RETHINKING RESIDENTIAL CONSTRUCTION
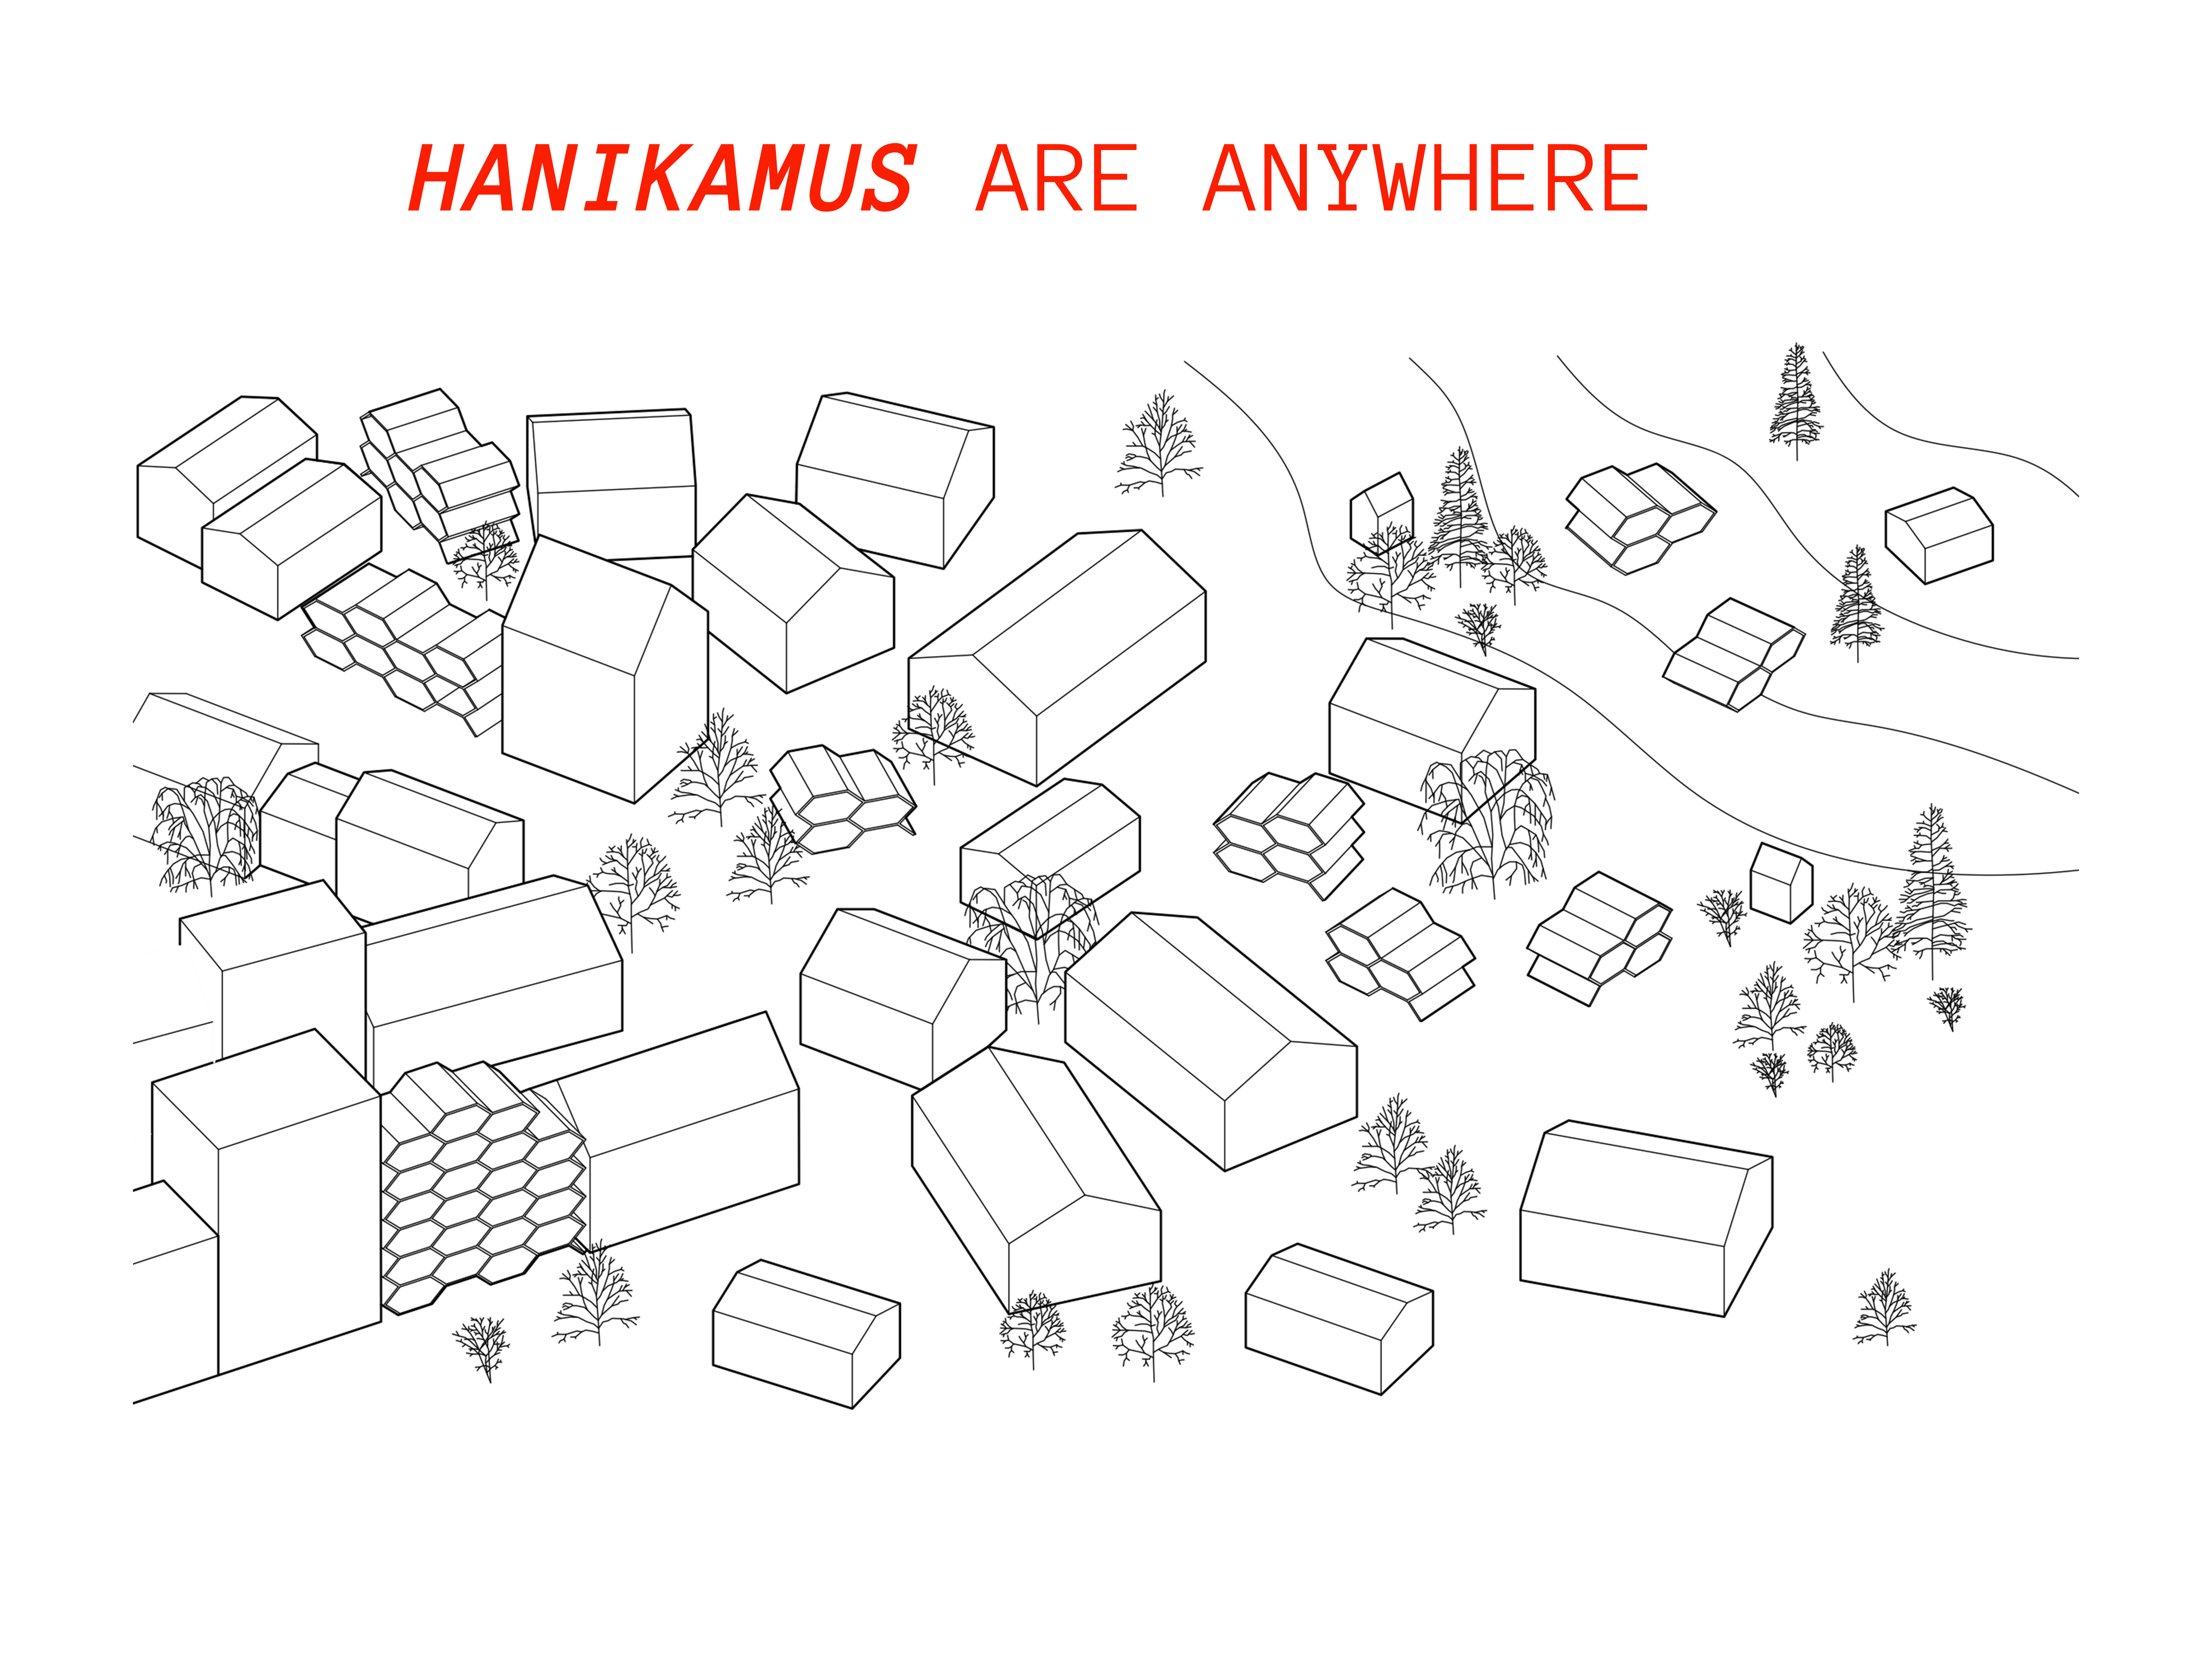
With the HANIKAMU-building system, we combine innovation, sustainability, and economic efficiency. This enables the creation of high-quality living spaces that meet the highest standards while conserving valuable resources.
REDUCED COMPLEXITY
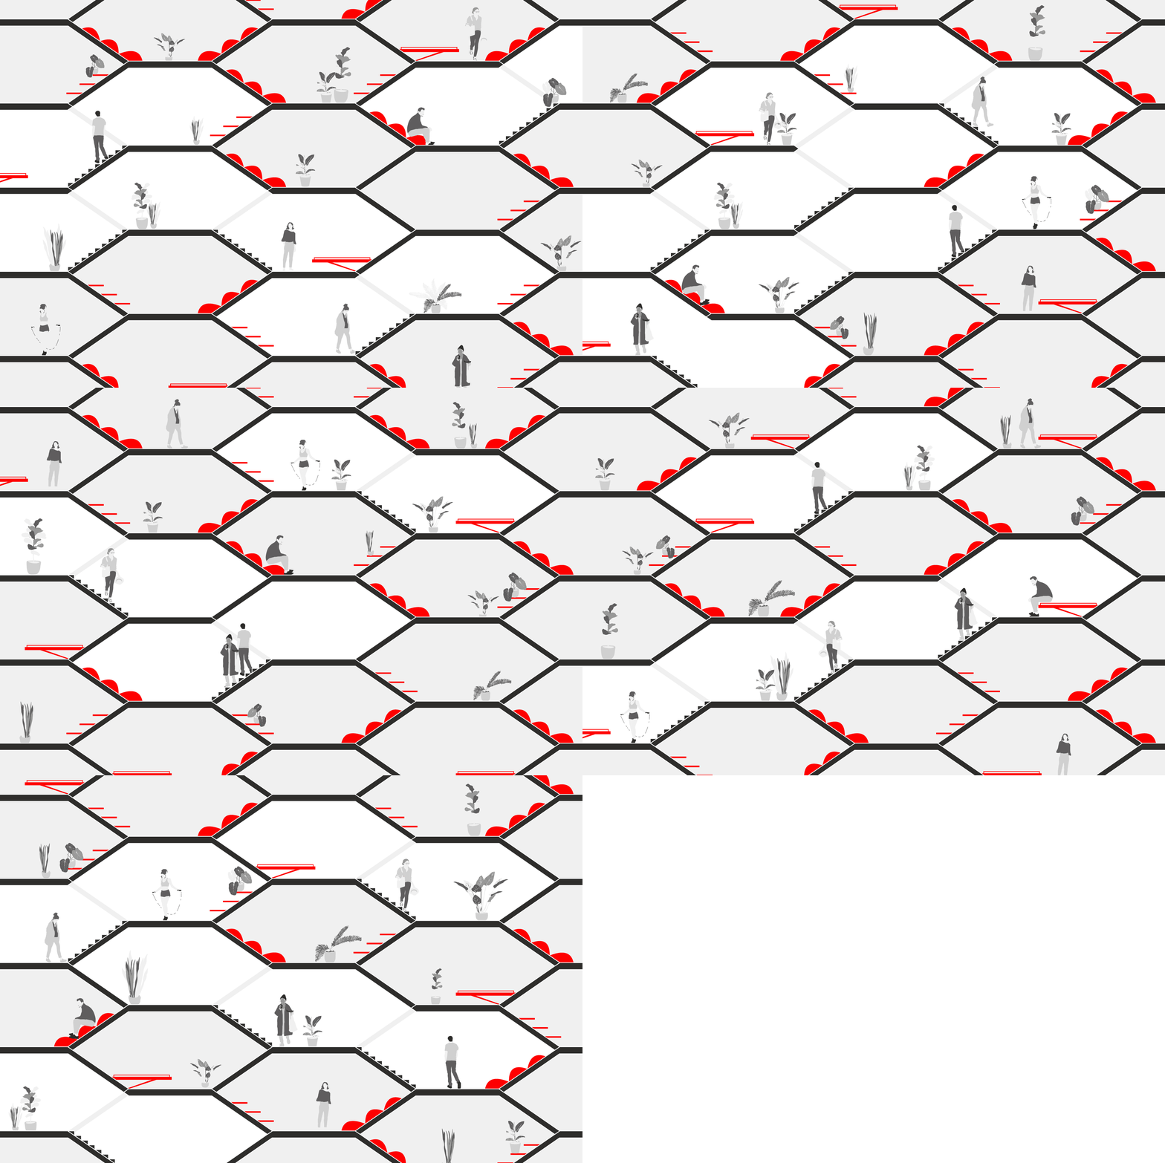
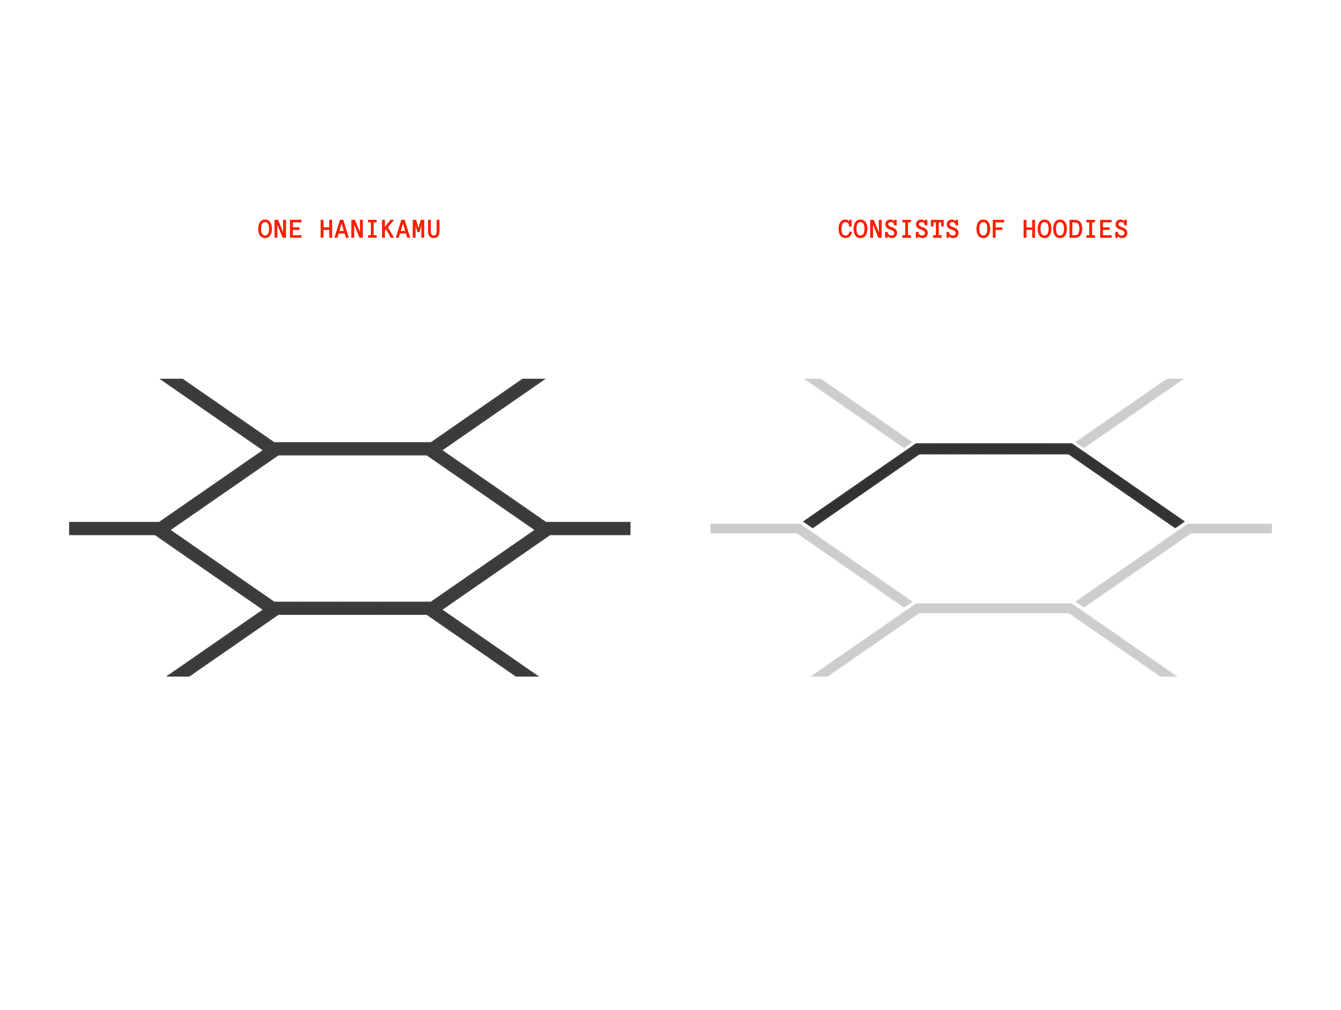
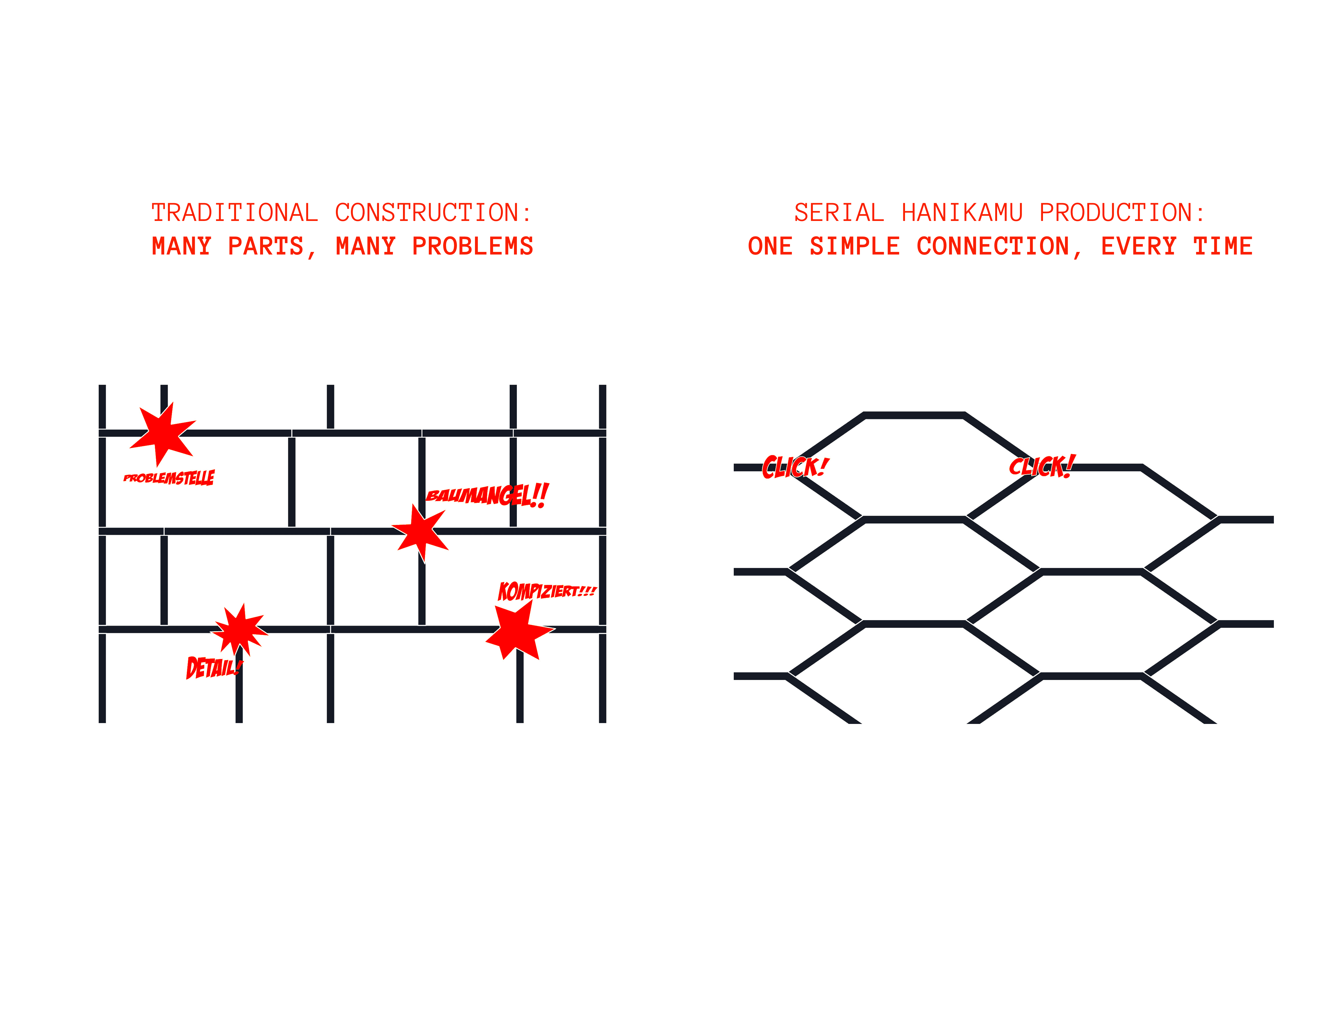
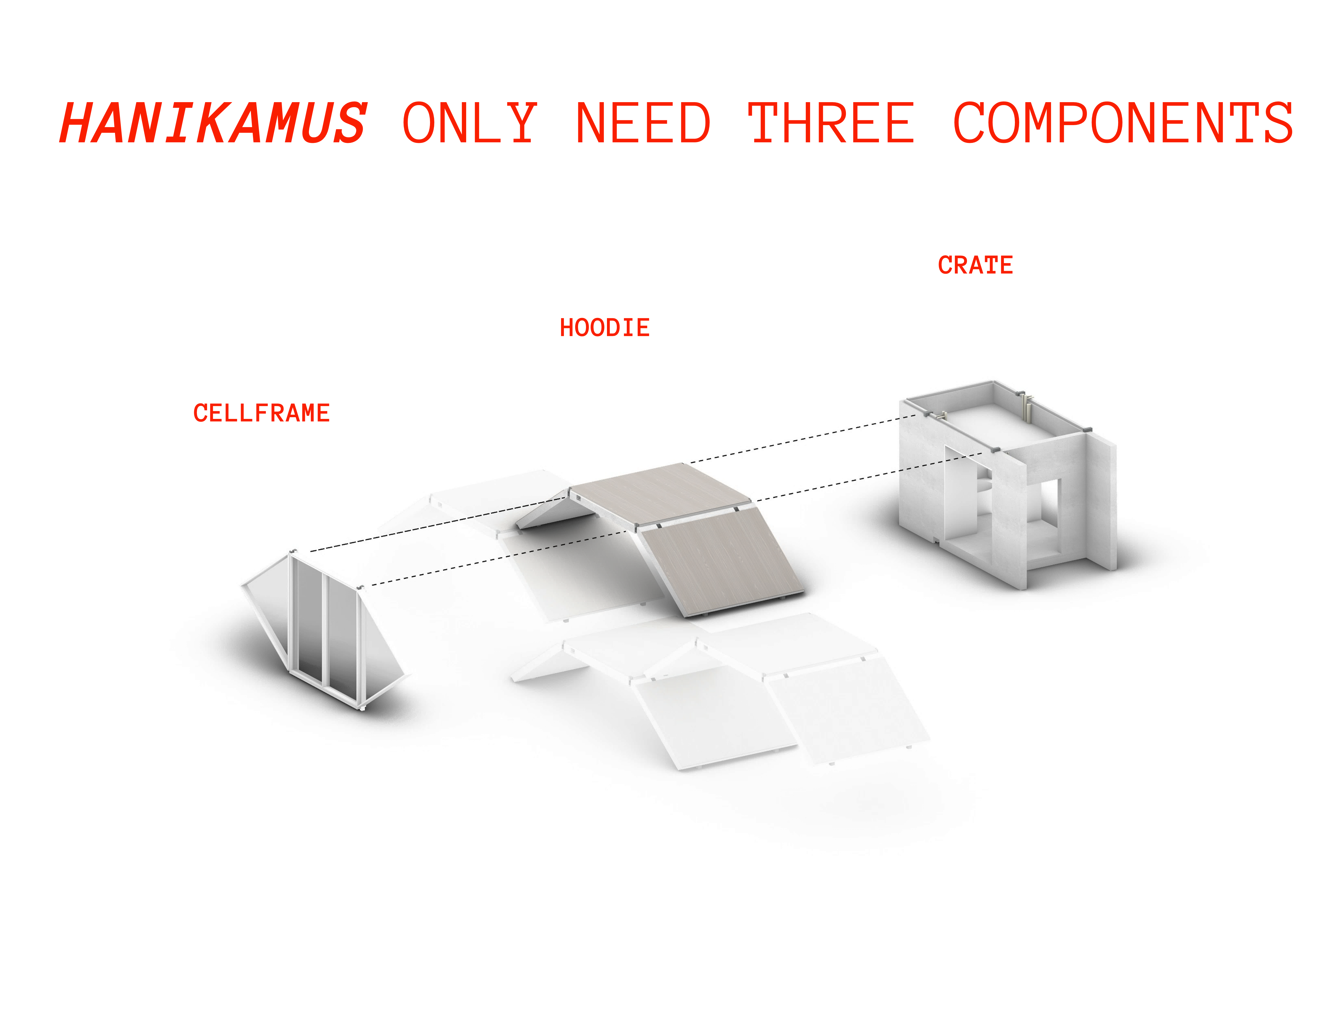
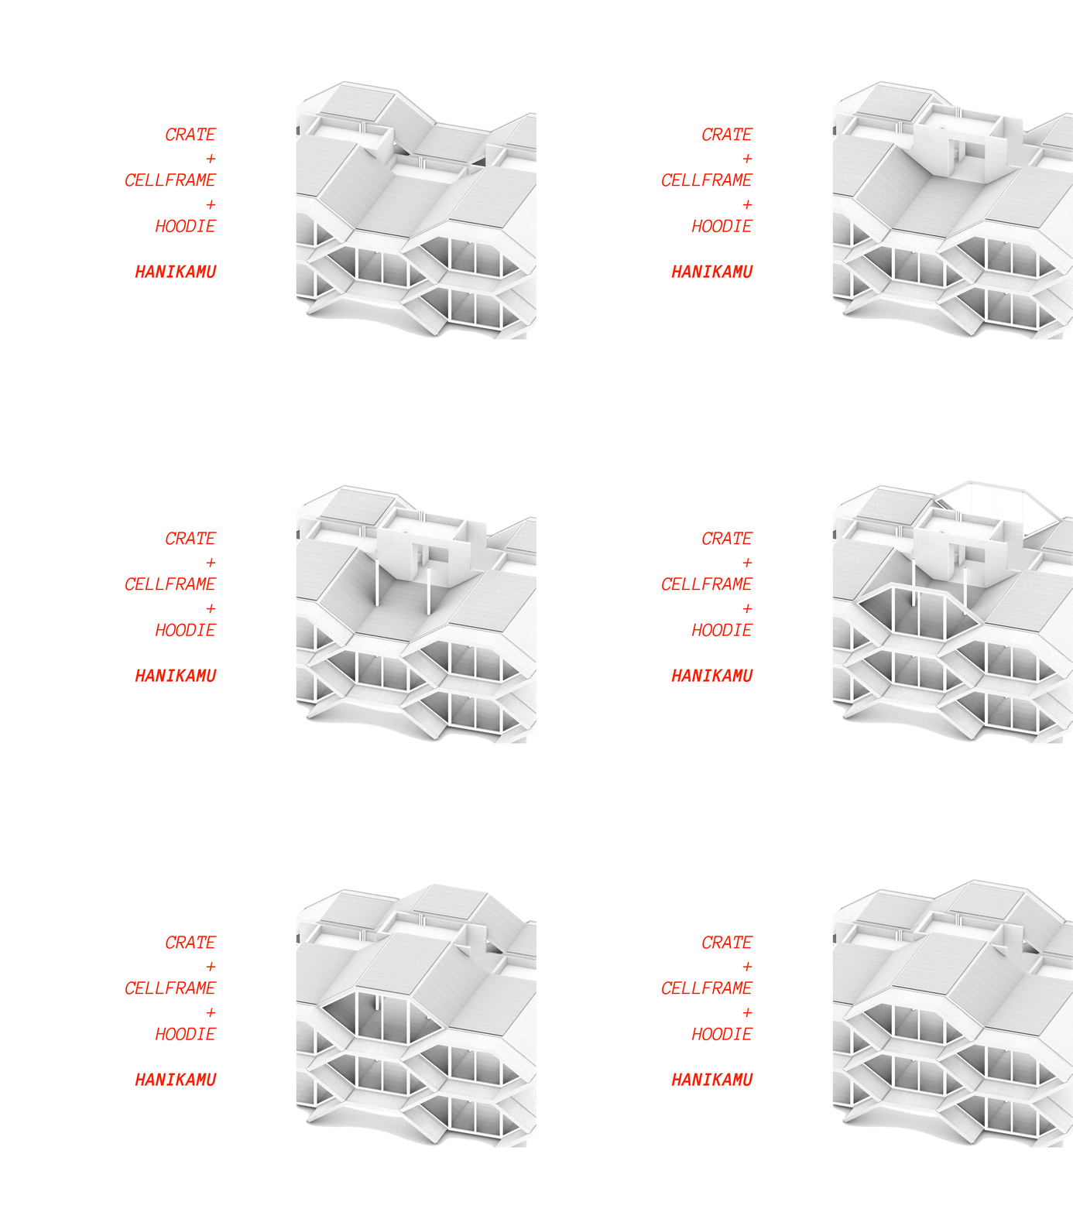
The Hanikamu-building system consists of only three core components: Hoodie, Cellframe, and Crate. By eliminating double-wall constructions, material usage is reduced, assembly is simplified, and construction processes are accelerated.
OPTIMIZED TRANSPORTATION
The intelligent design enables highly space-efficient stacking of building elements. This reduces transportation costs, streamlines logistics processes, and lowers CO₂ emissions throughout the supply chain.
INTELLIGENT ACCESS AND CIRCULATION
Staircases are integrated directly into the honeycomb wings and comply with applicable DIN standards. Separate stairwells are not required. Combined with elevators, this creates barrier-free buildings with maximum space efficiency.
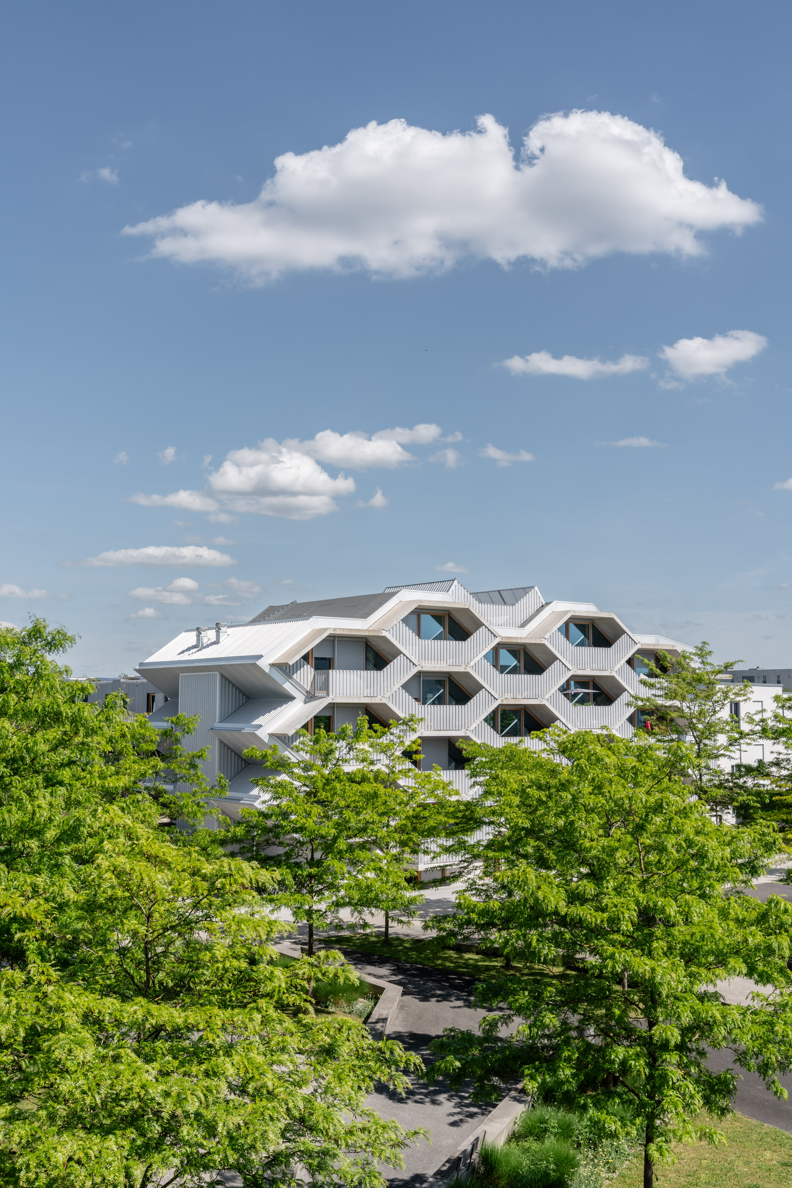
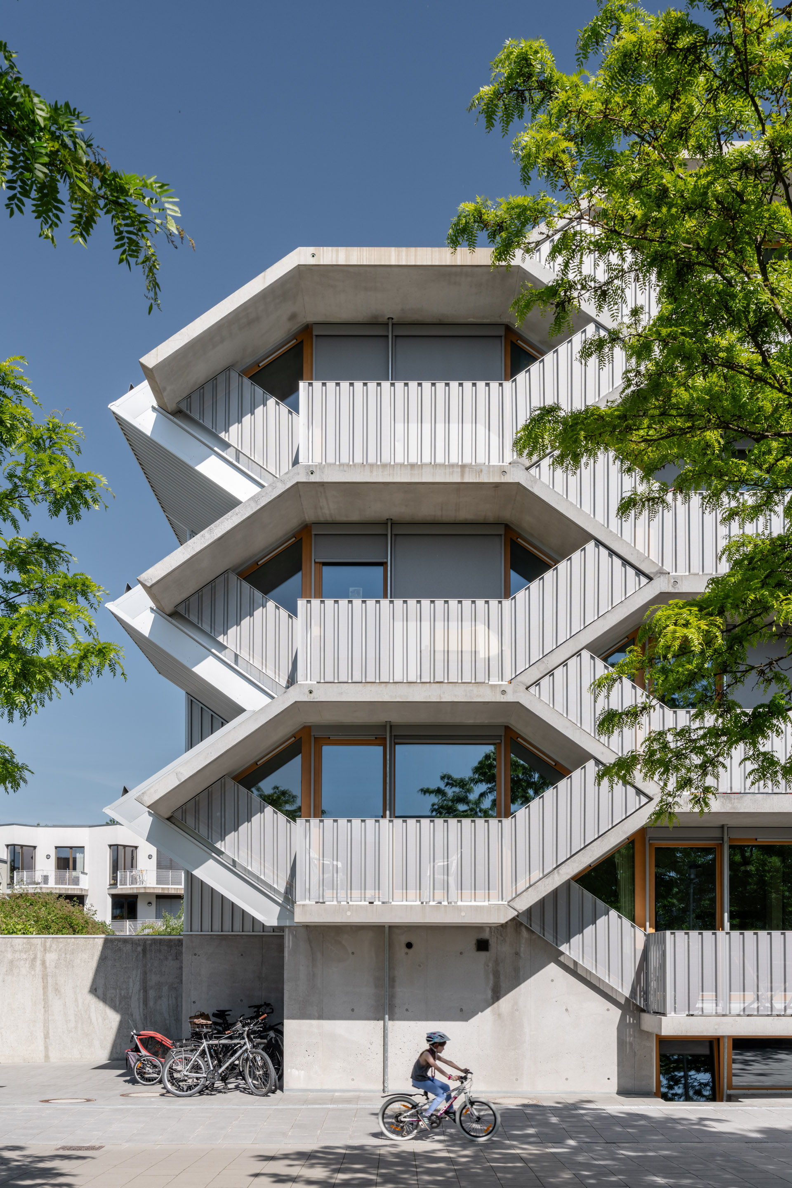
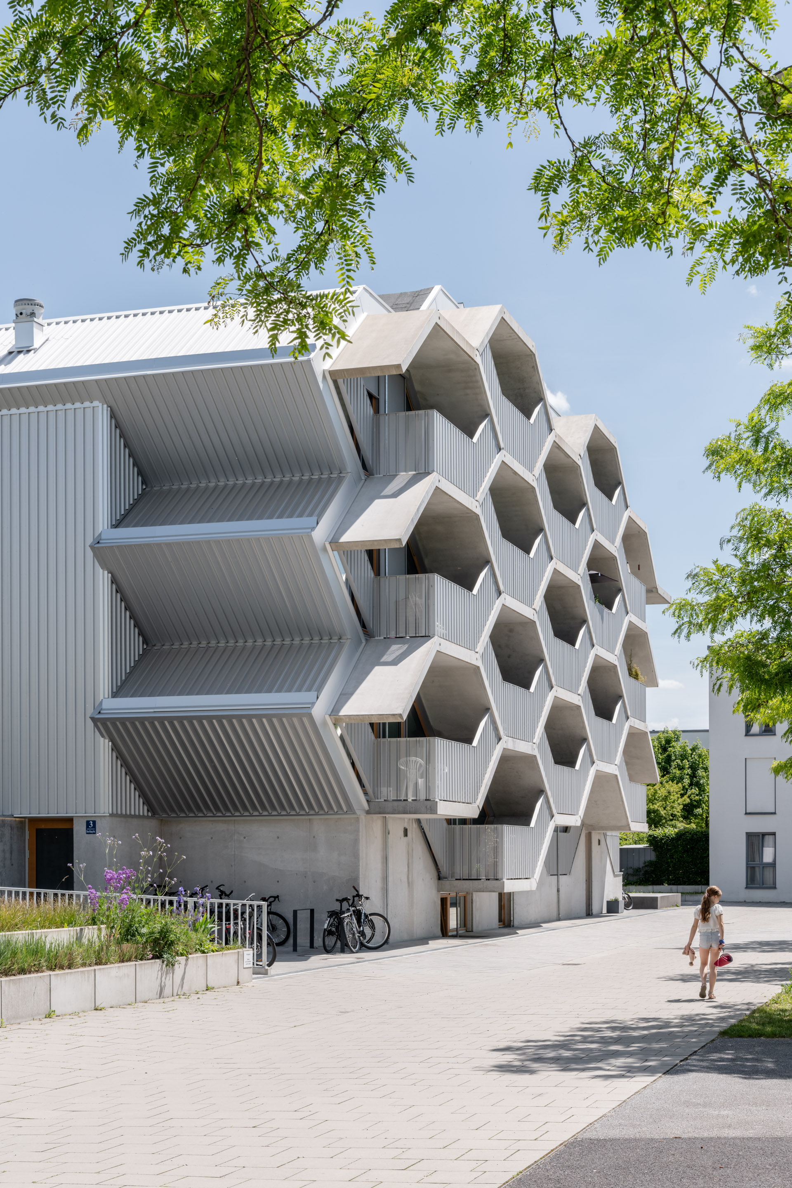
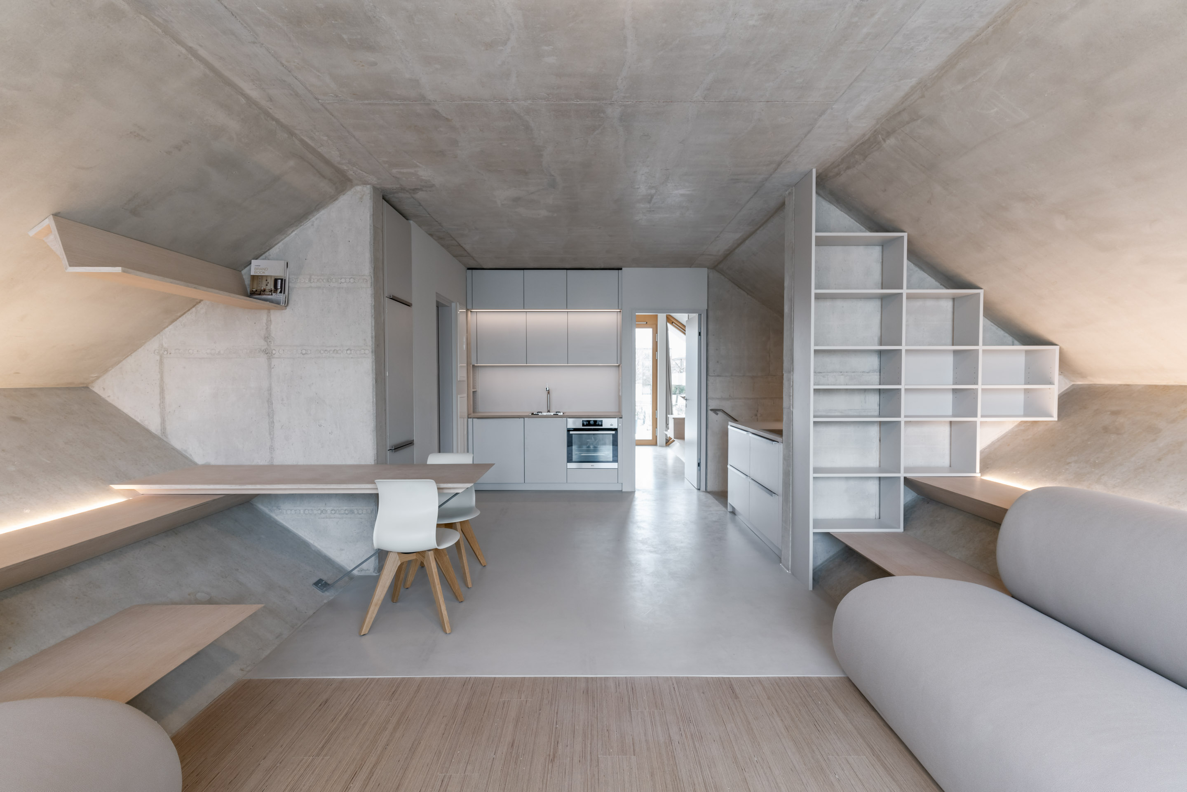
COMPLETED HONEYCOMB HOUSE IN MUNICH-RIEM
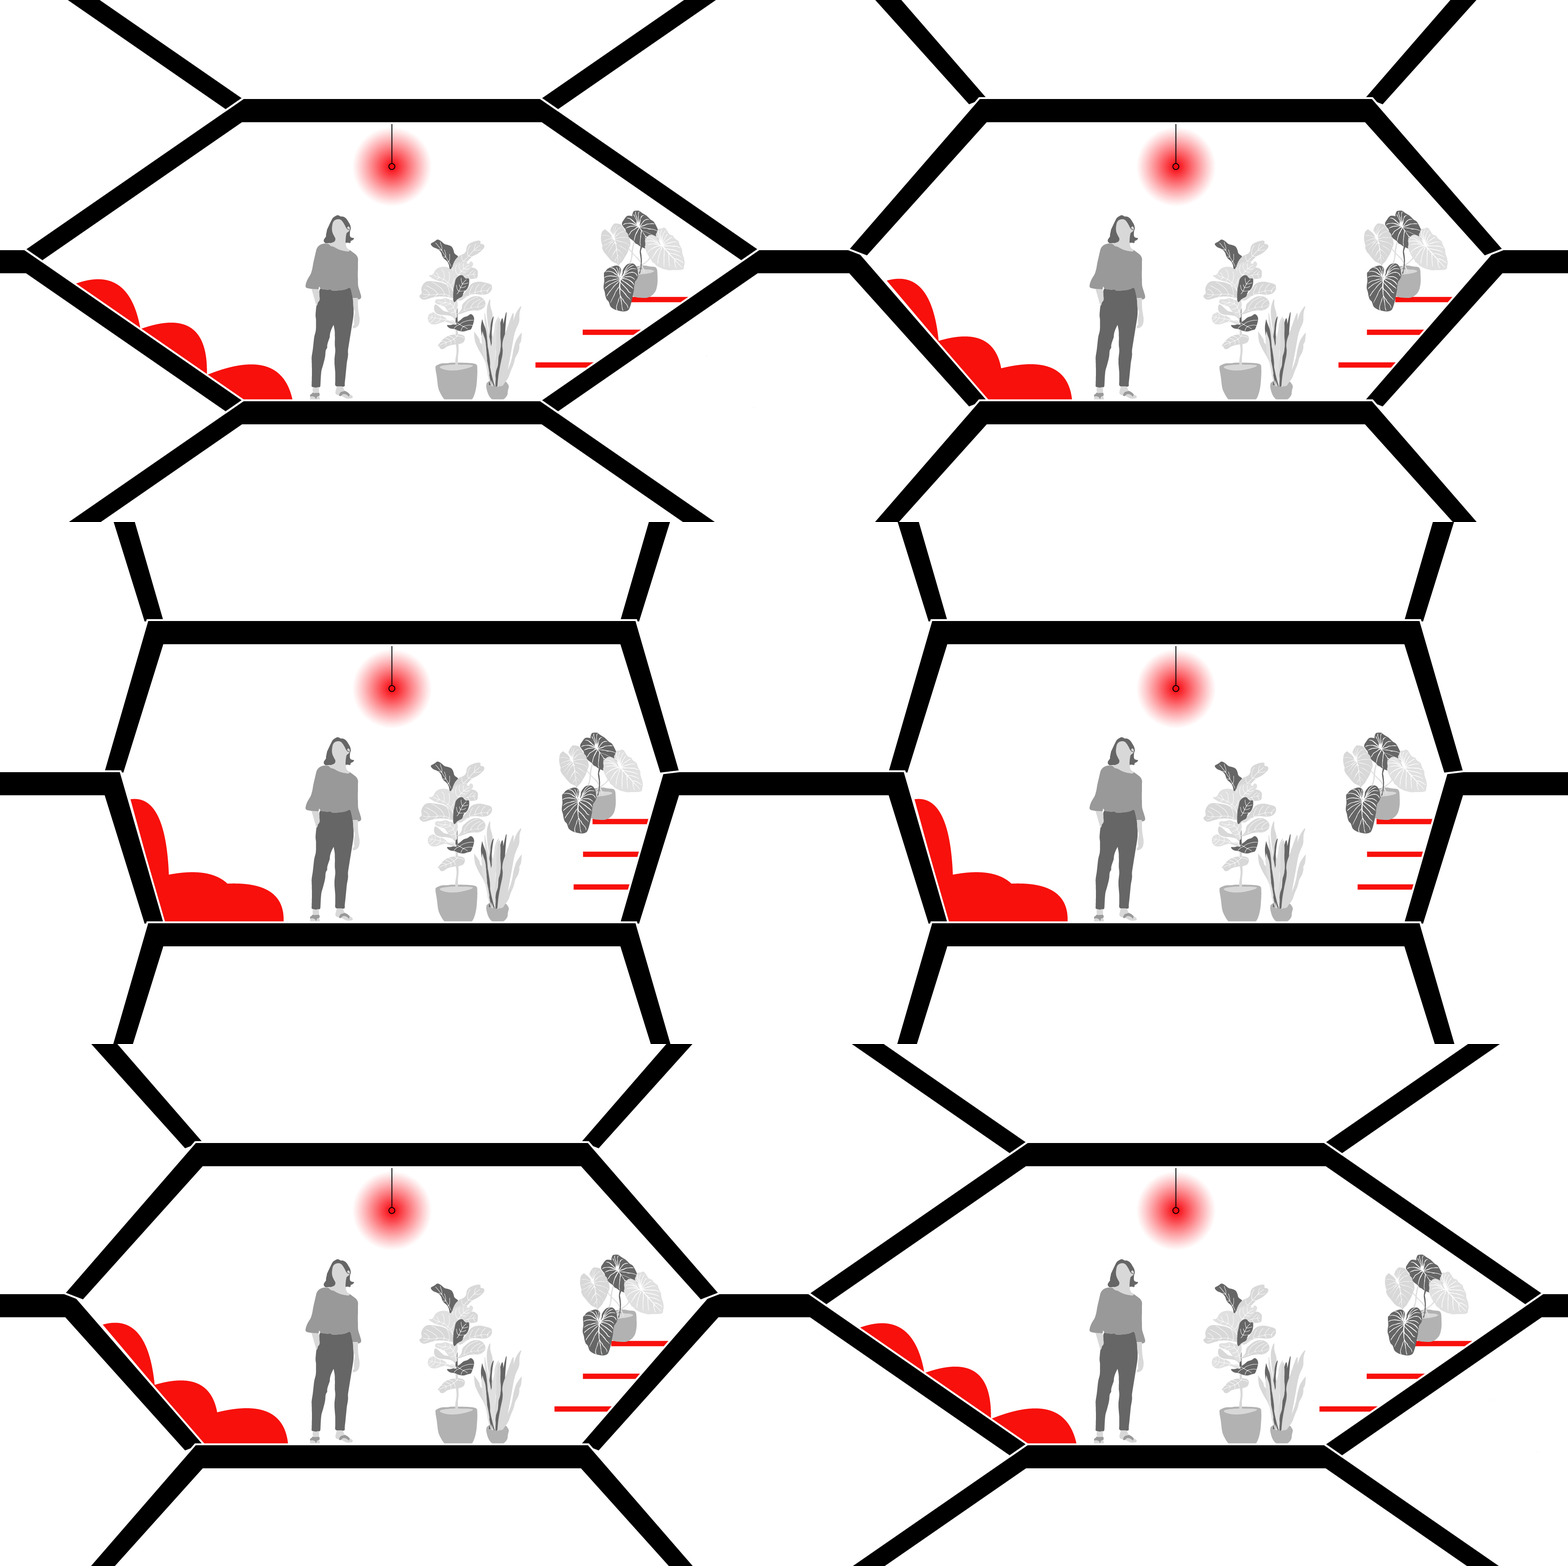
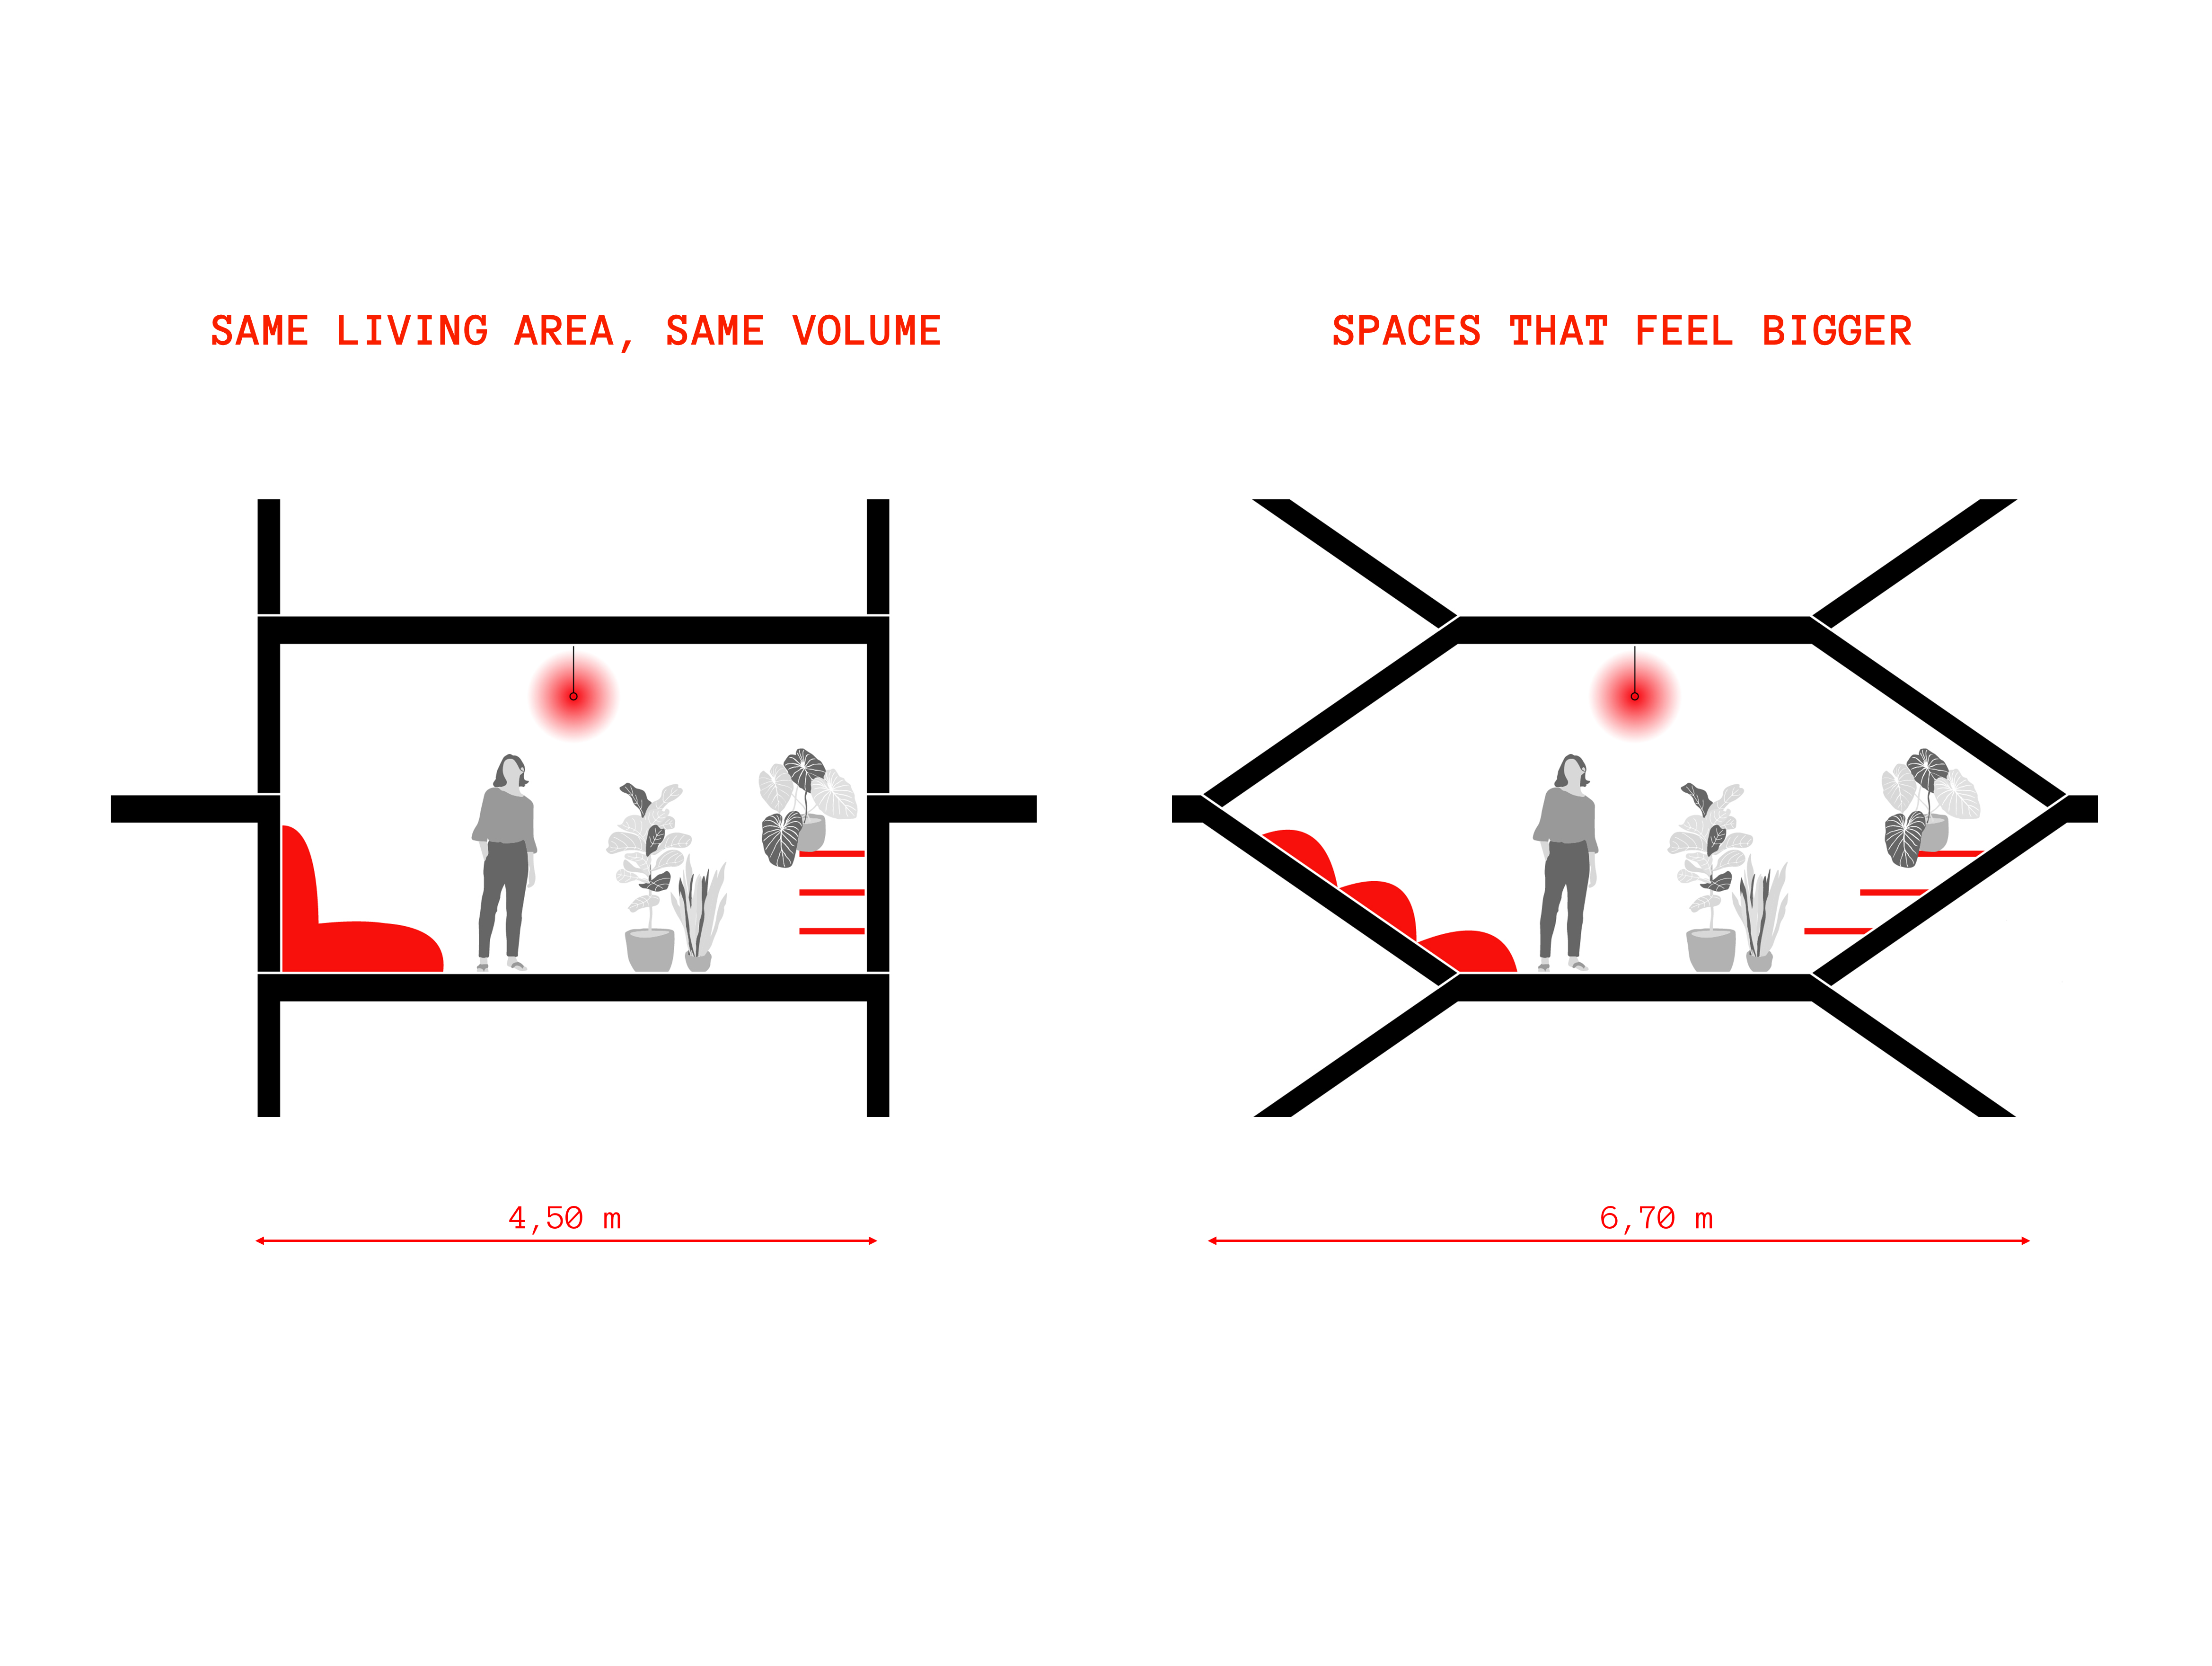
The Honeycomb House in Riem has demonstrated its suitability for communal living forms. The living spaces not only appear larger and more versatile in use, but they can also be combined in various ways. The elimination of walls and the accessibility via the sloping planes contribute to better economic figures
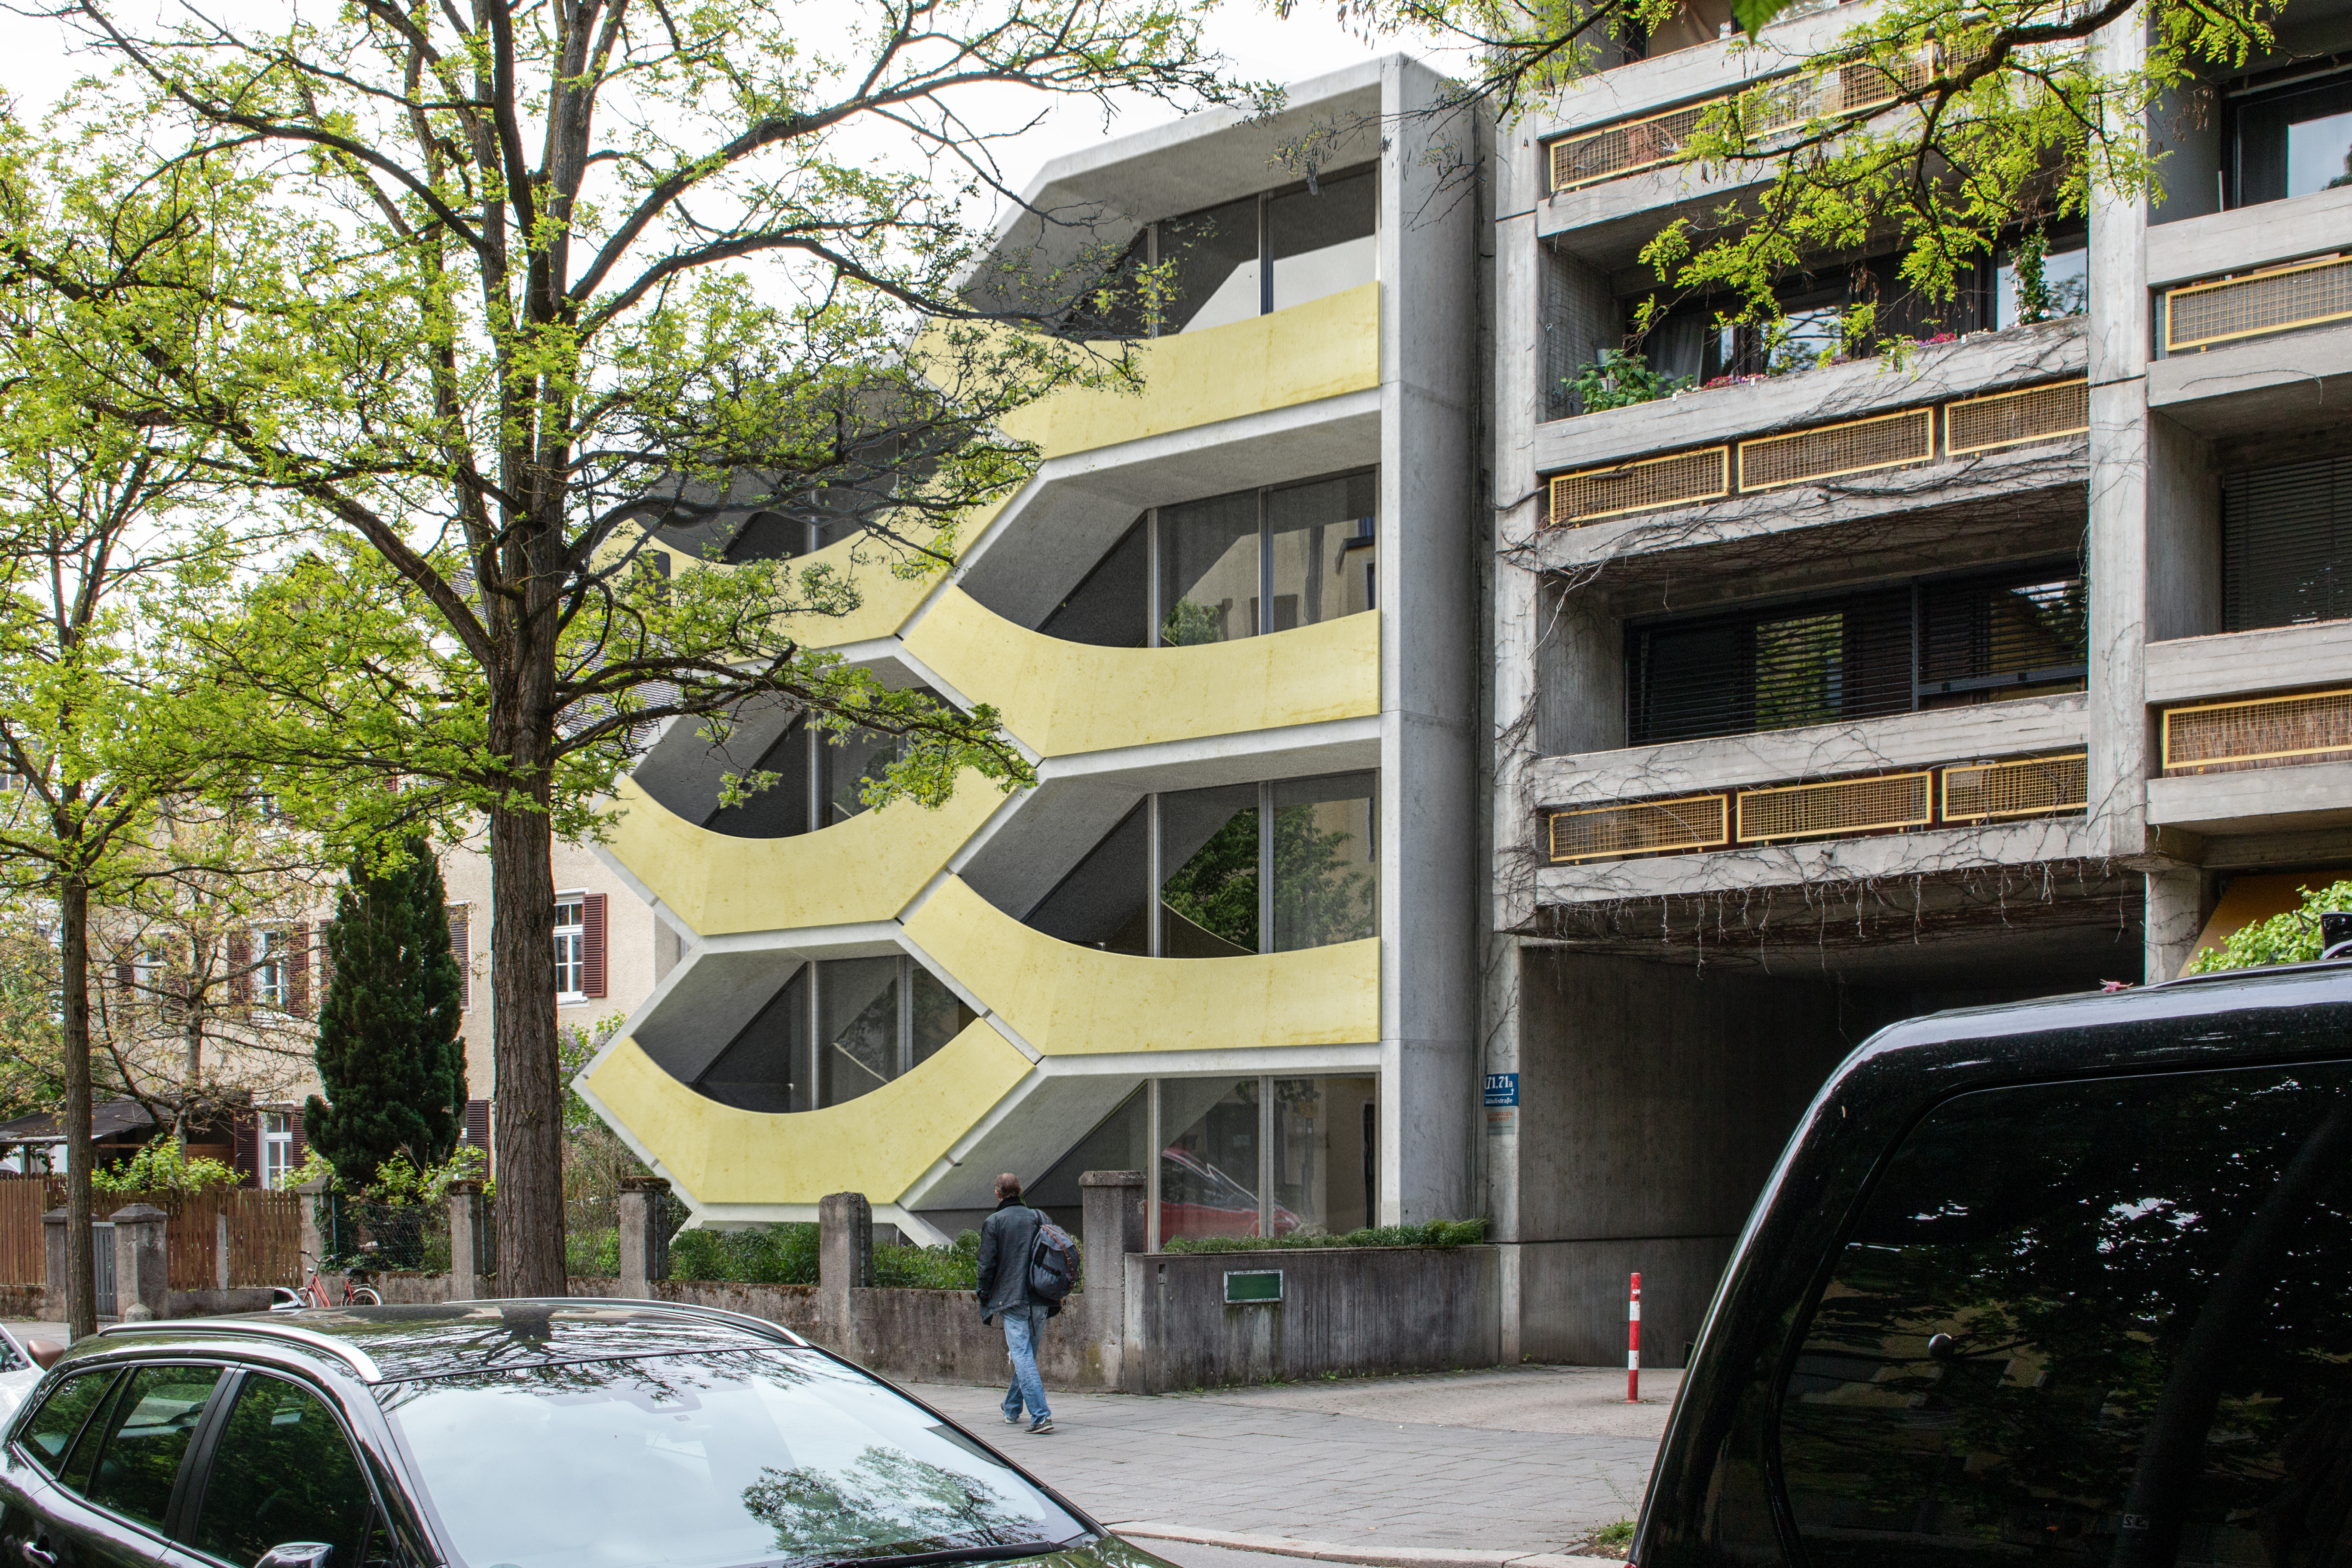
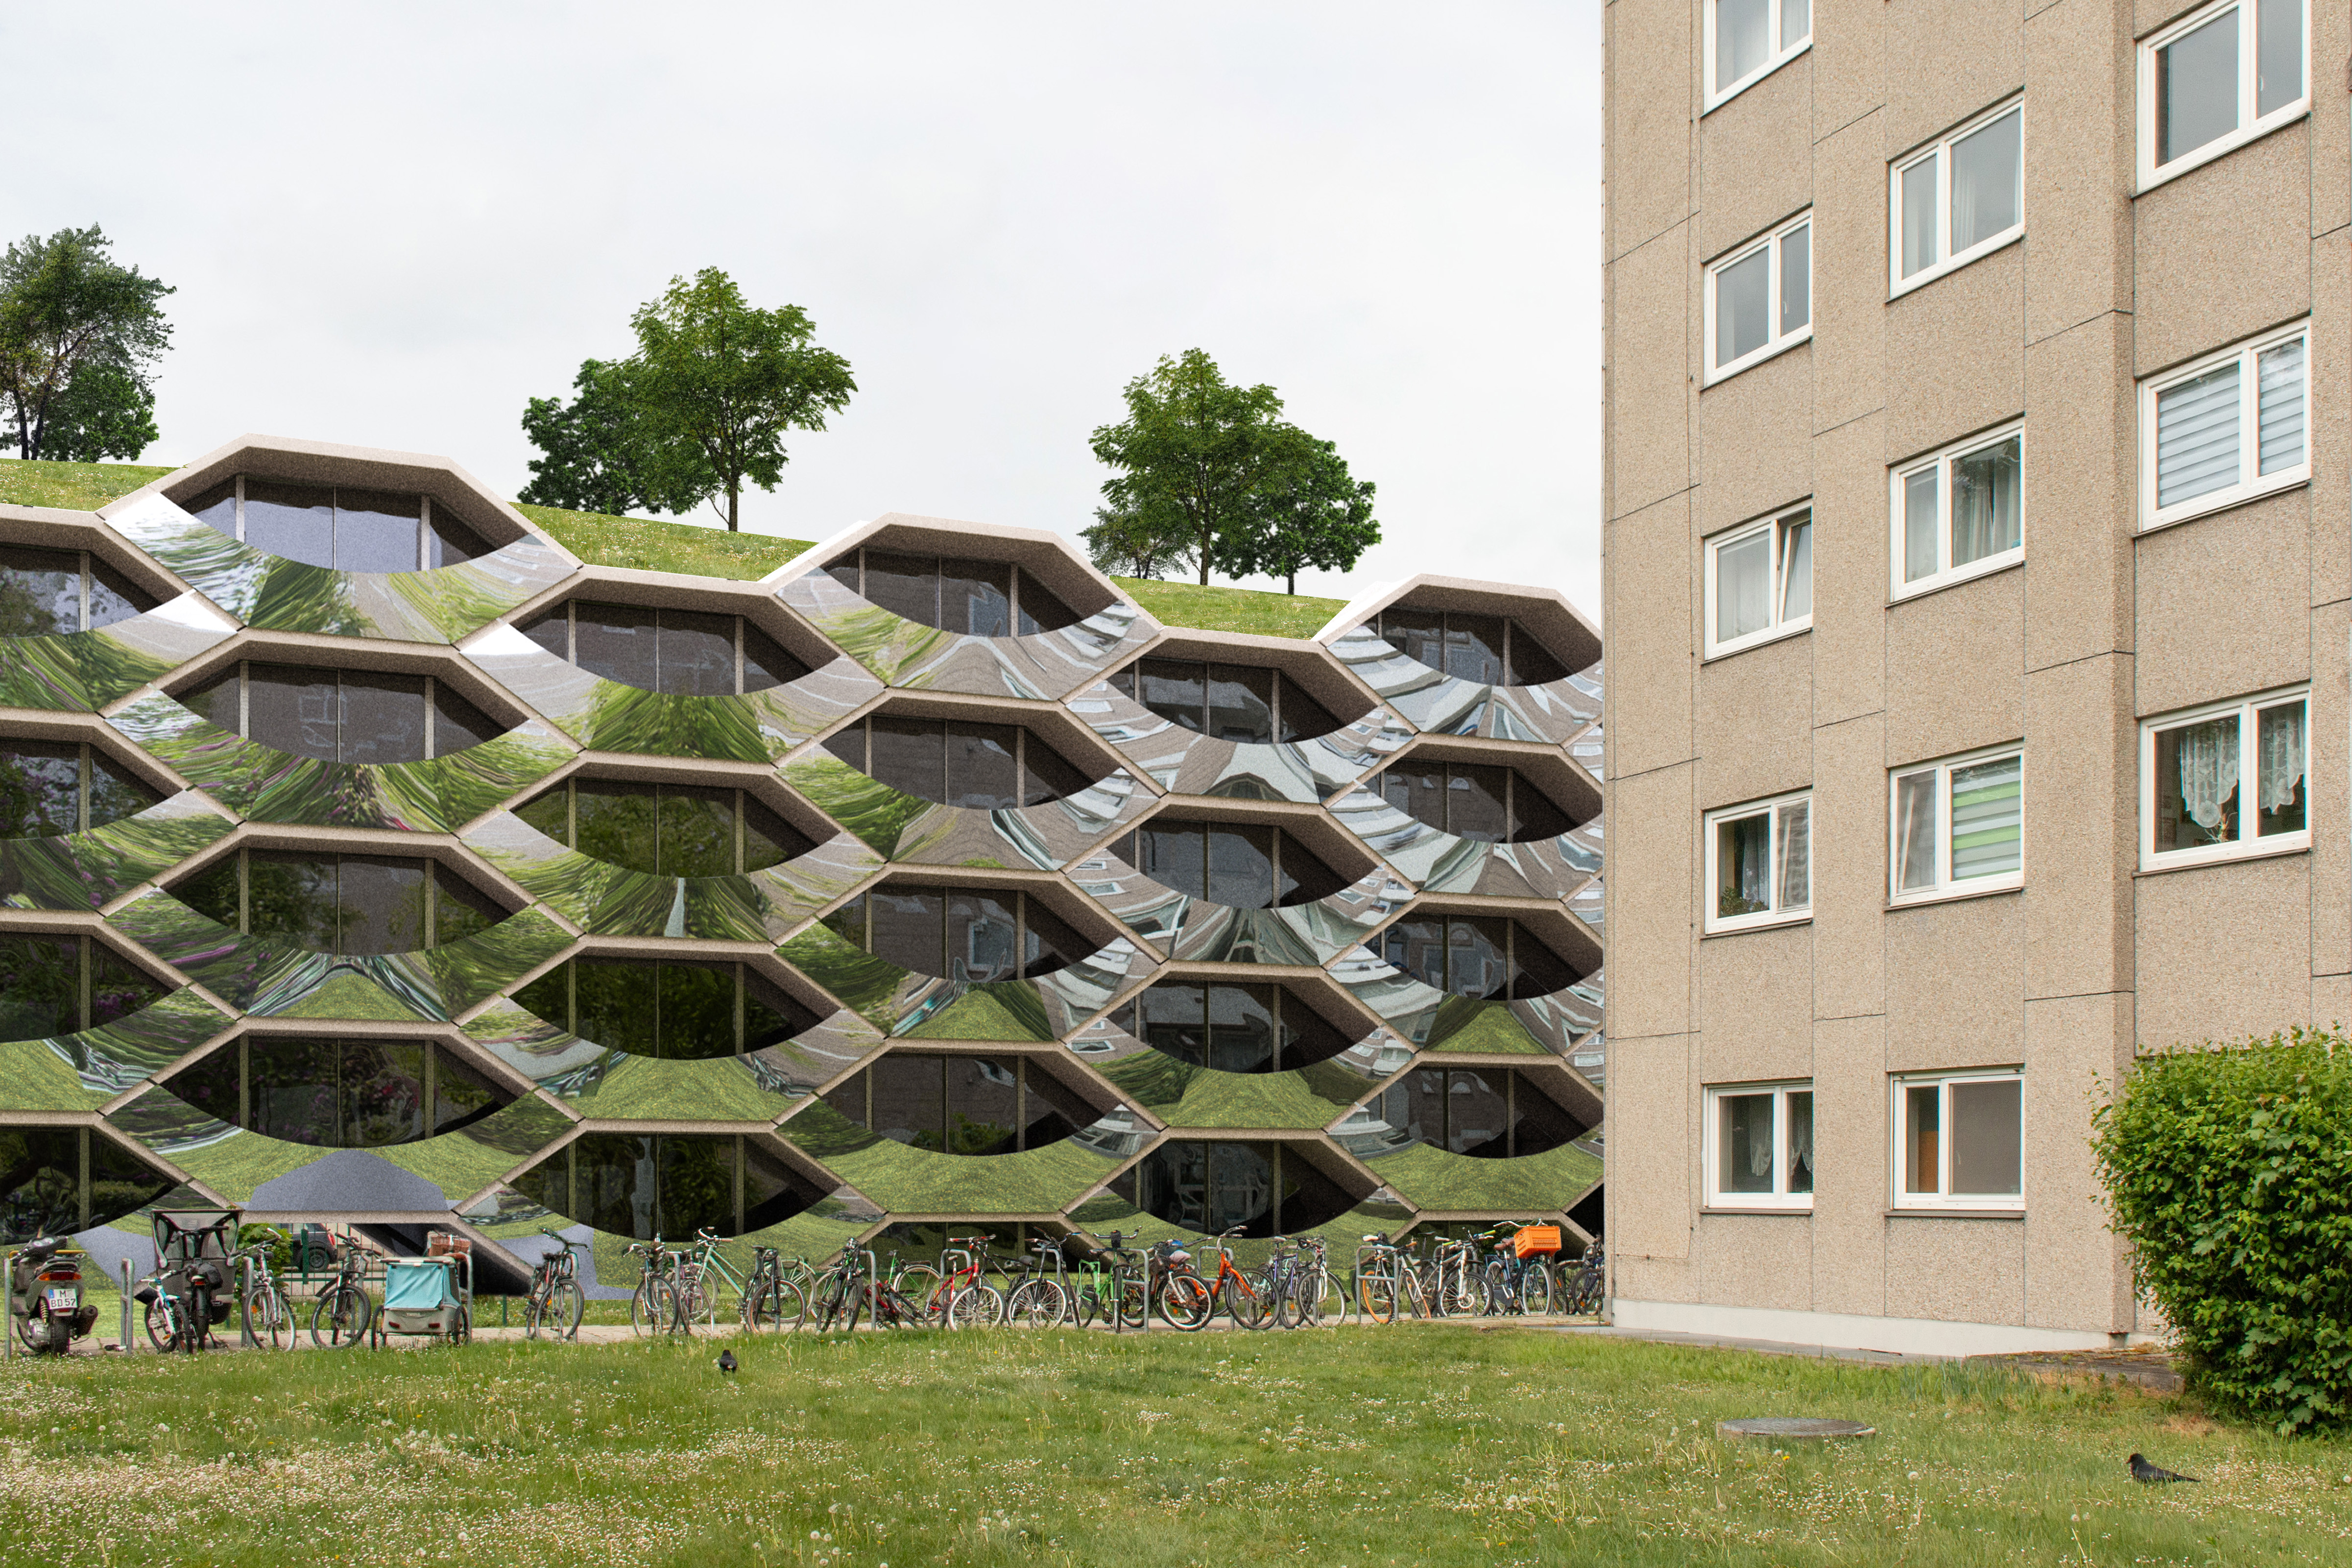
HANIKAMUS TO COME
The HANIKAMU is not limited to conventional multi-storey residential construction but is equally suited to innovative living and usage concepts such as student housing, trainee accommodation, company housing, and hotels. Its flexible design enables a wide range of requirements to be implemented efficiently, economically, and in a needs-based manner.